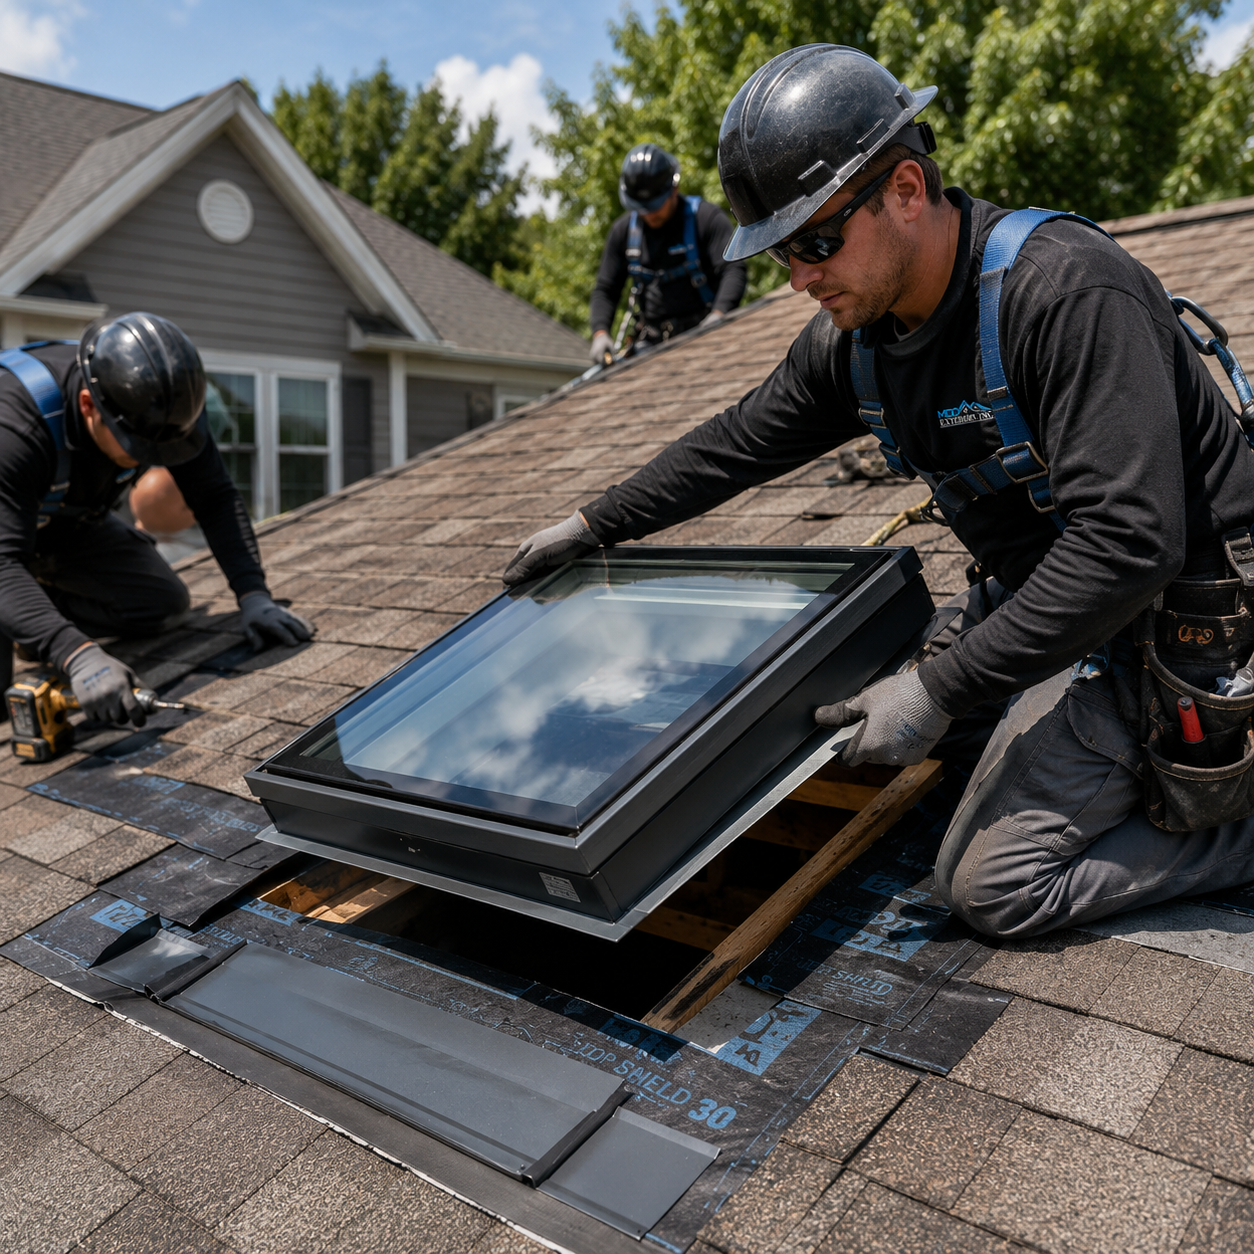
Skylight installation adds natural daylight and optional ventilation to residential and commercial properties through professionally installed roof-mounted skylight systems.
MDD Exteriors installs fixed skylights, venting skylights, tubular skylights, roof windows, deck-mounted skylights, and curb-mounted skylights throughout DuPage County, Will County, and surrounding Illinois communities. Our team serves homeowners, landlords, commercial property owners, property managers, and facility managers with professionally managed installation projects backed by experienced in-house crews.
Call +1 (866) 310-7663 to schedule your free inspection.
MDD Exteriors installs skylights for homes and commercial buildings that require additional natural daylight, ventilation, or upgraded roof windows. Every project is tailored to the property's roofing system, structural layout, and project goals.
Residential skylight installation brightens kitchens, bathrooms, hallways, stairwells, living rooms, lofts, and finished attics with natural daylight. Our crews complete projects for existing homes, additions, renovations, and new construction while delivering dependable workmanship and weather-resistant installation.
Commercial skylight installation improves interior daylight for offices, retail buildings, warehouses, churches, schools, healthcare facilities, and multi-family properties. Every installation is completed to match the building's roofing system and operational requirements.
New construction and home additions often include roof-mounted skylights to create brighter interior spaces from the beginning of the project. MDD Exteriors coordinates installation with the roofing system for a clean, finished appearance.
Roof replacement creates an ideal opportunity to install new skylights while the roofing system is already under construction. Completing both projects together streamlines the installation process and supports dependable weather protection.
Property owners often schedule skylight installation during exterior improvements, remodeling projects, and new construction that benefit from additional natural daylight or ventilation. MDD Exteriors completes installations for a variety of residential and commercial project types.
Replacing the roof creates the ideal time to add new skylights without disrupting completed roofing work. Our crews coordinate both services to deliver a finished exterior with dependable flashing and weather protection.
Home additions and newly constructed buildings frequently include skylights to increase daylight throughout living areas, bathrooms, hallways, kitchens, and upper-story spaces. Every installation complements the property's architectural design and roofing system.
Renovation projects often include new skylights to modernize interior spaces and improve natural daylight. MDD Exteriors integrates every system into the surrounding roof for a clean, finished result.
Older acrylic dome skylights and aging roof windows often become part of larger exterior upgrades. Replacing them with modern skylight systems improves appearance, reliability, and overall roof performance.
Office renovations, retail improvements, warehouse upgrades, churches, schools, and multi-family developments frequently include professionally installed skylights to create brighter occupied spaces and improve interior functionality.
MDD Exteriors installs a complete range of skylight systems for residential and commercial properties. Every product is selected to match the building, roofing material, roof slope, and project requirements.
Fixed skylights provide continuous natural daylight through permanently sealed glass units designed for rooms that do not require ventilation. Their simple design makes them an excellent choice for living rooms, stairwells, hallways, and other frequently occupied spaces.
Manual, electric, and solar-powered venting skylights combine natural daylight with improved airflow for kitchens, bathrooms, lofts, and upper-story living areas. These systems increase ventilation while maintaining dependable weather resistance.
Tubular skylights use reflective tubing to deliver daylight into hallways, closets, bathrooms, laundry rooms, and other compact spaces where larger roof windows are not practical.
Roof windows provide larger daylight openings for loft conversions, finished attics, and bonus rooms while offering convenient operation and additional ventilation.
Deck-mounted skylights create a streamlined appearance on sloped roofs, while curb-mounted skylights provide dependable performance for flat and low-slope roofing systems. MDD Exteriors recommends the appropriate installation method based on the property's design and roofing requirements.
Quality installation depends on proper planning, dependable waterproofing, and skilled workmanship. MDD Exteriors follows proven installation standards that protect the roofing system while delivering reliable performance and a clean finished appearance.
Every project begins with a detailed roof evaluation to determine the appropriate skylight type, installation method, roof compatibility, and structural requirements. Careful planning supports an efficient installation and dependable long-term performance.
Our crews integrate every skylight into the existing roofing system using installation methods that maintain structural integrity and create a secure, weather-resistant fit.
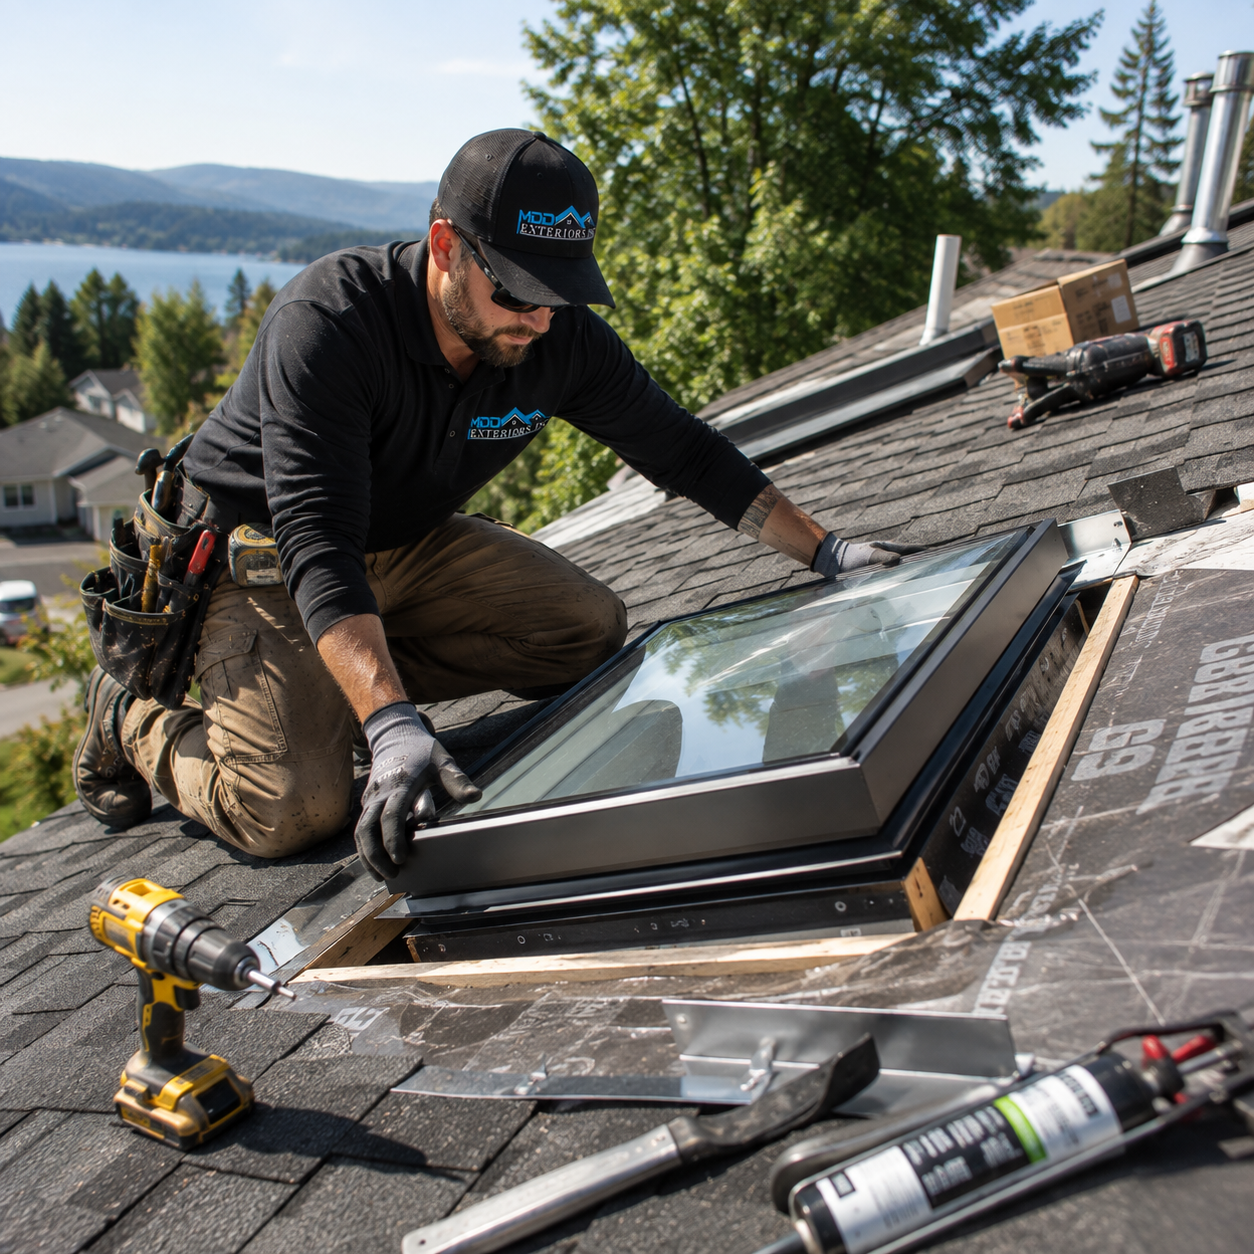
Manufacturer-approved flashing, waterproof underlayment, and weather-resistant sealing protect the roof opening and surrounding roofing materials from moisture intrusion. Every installation is completed to promote dependable drainage and lasting protection.
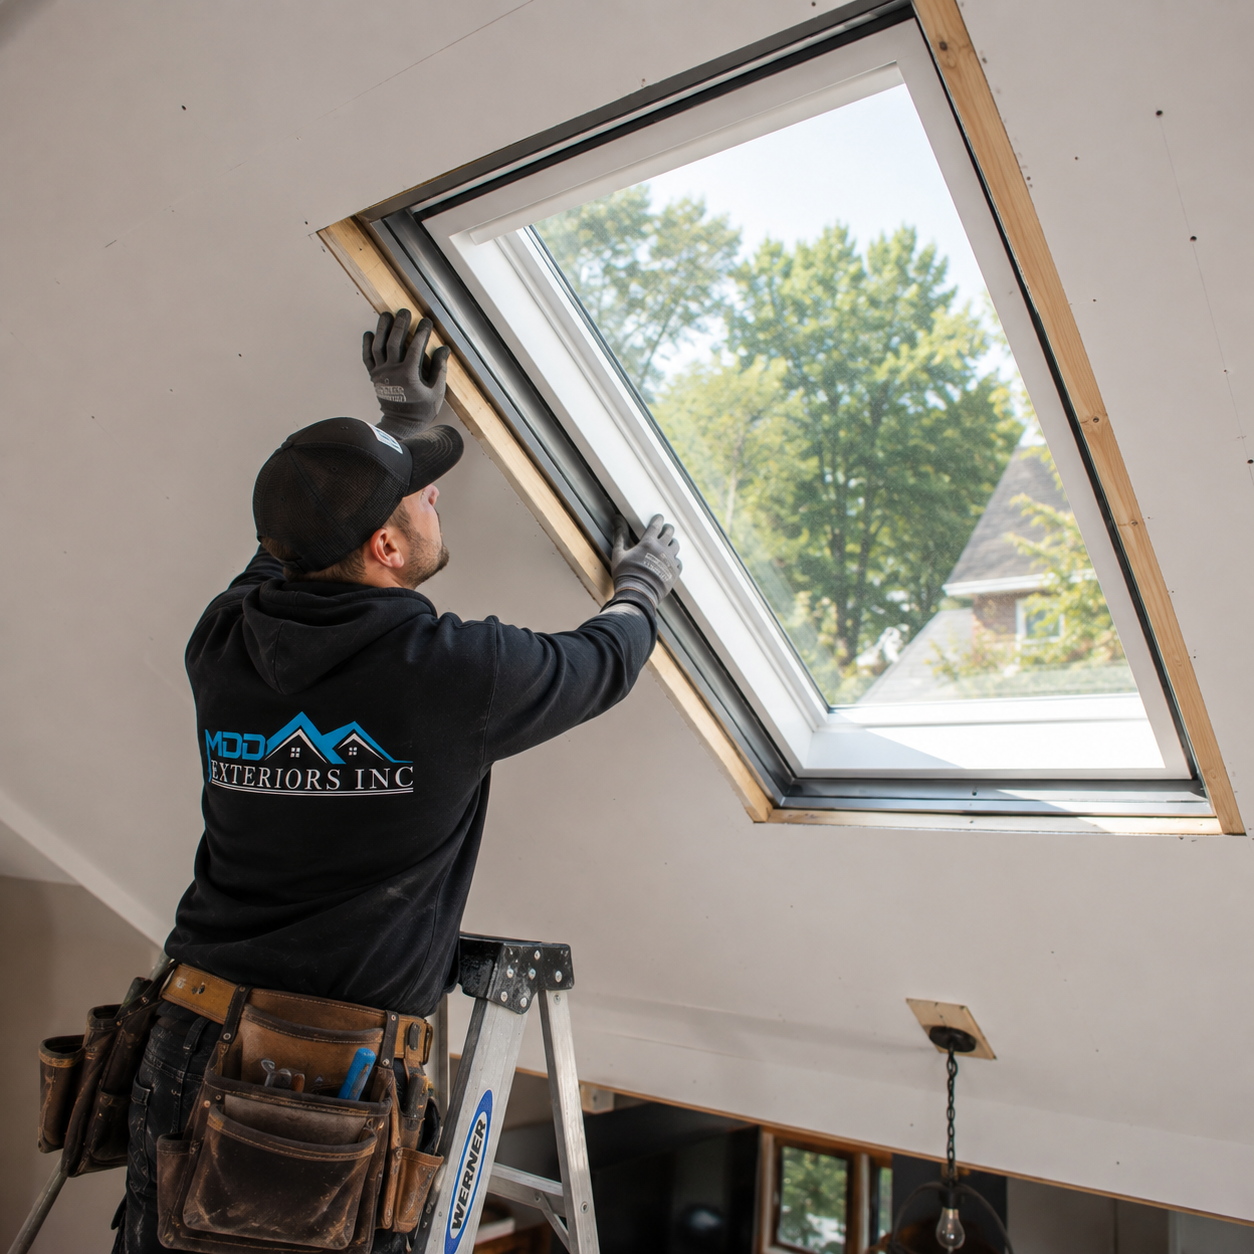
Projects requiring interior finishing receive professionally constructed light shafts, drywall transitions, and clean finishing details that create a seamless connection between the roof opening and the occupied interior space.
Every completed installation undergoes a final quality inspection to verify workmanship, flashing performance, waterproofing, and overall project completion before the job is finished.
MDD Exteriors combines roofing expertise with experienced in-house crews to deliver professionally installed skylight systems for residential and commercial properties. From the initial inspection through project completion, every installation receives careful planning, quality workmanship, and responsive customer service.
Skylights become part of the roofing system rather than an afterthought. Our crews focus on proper roof integration, dependable waterproofing, and installation practices that protect the surrounding roofing materials.
Our team completes skylight projects for homes, offices, retail buildings, warehouses, churches, schools, healthcare facilities, and multi-family properties throughout our Illinois service area. Every installation is tailored to the building's roofing system and project requirements.
Many customers schedule skylight service alongside roof replacement, gutter replacement, siding replacement, window replacement, soffit, or fascia improvements. Coordinating multiple exterior services through one contractor simplifies scheduling and creates consistent workmanship across the entire project.
Every project begins with a free inspection and written estimate followed by straightforward recommendations, organized scheduling, and responsive communication from start to finish.
MDD Exteriors provides skylight installation throughout DuPage County, Will County, Wheaton, Addison, West Chicago, Big Rock, Justice, and surrounding Illinois communities. Our crews serve homeowners, landlords, commercial property owners, property managers, and facility managers seeking dependable workmanship and professional roofing expertise.
Bring more natural daylight to your home or commercial property with professionally installed skylights from MDD Exteriors. Our experienced in-house crews deliver dependable workmanship, quality materials, and installation methods designed for lasting weather protection.